Octagons · Pyramids · Silos · Turrets
Gazebo & Octagon Roof Shingle Calculator
A shingle calculator gazebo owners actually need: an octagon mode with the 8-hip cap takeoff, a pyramid mode for square pavilions, and a conical mode that runs the true π·r·√(r²+h²) silo formula — each with the waste preset its cuts deserve, not the 10% a gable gets.
Gazebo Inputs
Measure wall to wall across the widest span — not corner to corner. Eight hip lines are counted automatically.
Planning defaults: architectural shingles at 33.3 ft²/bundle, manufactured caps at 20 lf/bundle, and synthetic underlayment at 1,000 ft² per roll.
Your Gazebo Estimate
133 ft²
Roof area · 1.33 squares
5
Bundles (+20% waste)
4
Cap bundles · 58 lf across 8 hips
1
Synthetic underlayment roll(s)
390 lb
Shingle weight to stage
8
Hip lines to cap & flash
Order area 160 ft² = area + 20% waste
Cap order: 67 lf = 58 lf hips × 1.15 cut loss
Sizing a full house next? The roof shingle calculator on the homepage handles gable and hip planning with labor rates, and the roofing calculators hub lists every specialized tool on the site.
Three Roof Shapes, Three Different Estimating Rules
The mode you pick changes four numbers at once: the area formula, the number of hip lines, the cap waste, and the field waste. On the same 130–150 ft² of roof, those differences move the order by two to three bundles — which is why a single “gazebo multiplier” borrowed from a forum thread misses. The matrix below is the whole decision; every row is computed, not approximated.
| Mode | Area formula | Hip lines | Cap waste | Field waste | Cap lf at ~12 ft | Best for |
|---|---|---|---|---|---|---|
| OctagonMost-searched | 0.828 × AF² × pitch multiplier | 8 hip lines | +15% (hand-cut hip caps) | 20% | 58 lf | Classic gazebos, pavilions, bandstands |
| Square pyramidSimplest math | side² × pitch multiplier | 4 hip lines | +10% (4 miters) | 15% | 42 lf @ 14 ft side | Cupolas, square gazebos, hip-roof pavilions |
| Conical (silo)Most waste | π · r · √(r² + h²) | None — radial courses | n/a — circumferential trim only | 25% (radial shingle cuts) | 0 lf | Silo tops, round turrets, bell roofs |
Cap-lf column: an octagon at 12 ft across flats carries 58 lf of hip; a 14 ft square pyramid 42 lf; a cone none. Field waste scales with how many of the cuts are two-sided — octagons cut both edges of nearly every shingle, cones cut every shingle radially.
💡 Tip: measure an octagon across its flats — the widest wall-to-wall span. Measuring corner to corner inflates the footprint by 21% (÷cos 22.5°) and the order with it.
⚠️ Warning: every octagon hip needs a hand-cut hip shingle splayed around the 135° bend. Cap takeoffs run +15% on top of the measured hip feet — manufactured 90° caps alone leave the last two hips bare.
❌ Don’t: treat a silo roof as a steep hip and estimate it with the pitch multiplier. The cone’s true area is π·r·√(r²+h²) — the slant formula — and it only matches a hip estimate by coincidence at one specific rise.
Octagon Gazebo Takeoffs by Diameter
Five pavilion sizes estimated on one basis: 6/12 hip pitch, architectural shingles at 33.3 ft² per bundle, 20% octagon cut waste, and caps at 20 lf per bundle with the +15% hand-cut allowance already applied. Find your across-flats measurement and the whole order is on one row.
| Diameter across flats (ft) | Roof area (ft²) | Squares | Bundles | Cap lf (8 hips) | Cap bundles |
|---|---|---|---|---|---|
| 8 ft | 59 | 0.6 | 3 | 39 lf | 3 |
| 10 ft | 93 | 0.9 | 4 | 48 lf | 3 |
| 12 ft | 133 | 1.3 | 5 | 58 lf | 4 |
| 14 ft | 182 | 1.8 | 7 | 68 lf | 4 |
| 16 ft | 237 | 2.4 | 9 | 77 lf | 5 |
Cap lf is measured up the slope, not across the plan — at 6/12 the stretch is 11.8%, so a 12 ft octagon’s hips run 7.3 ft each, not the 6.5 ft the plan view suggests. Steeper than 6/12? Add roughly one cap bundle per 4/12 step and rerun the calculator above for the field count.
Calculating Shingles for a Pyramid Roof
A pyramid looks exotic and estimates easy. Its four triangular faces sum to exactly the footprint × the pitch multiplier — the same identity a hip roof uses — so a 14 × 14 pavilion at 6/12 is 196 × 1.118 = 219 ft² of roof, and at 15% waste it orders eight bundles. The multipliers to memorize: 4/12 is 1.054, 6/12 is 1.118, 8/12 is 1.202, 10/12 is 1.302, 12/12 is 1.414.
The cap run is the only place pyramid geometry gets its own math. Each of the four hips runs from a corner to the apex with a horizontal run of half-diagonal — side × 0.7071 — and a rise of (side ÷ 2) × (pitch ÷ 12). Square the two, add, take the root: a 14 ft side at 6/12 gives √(98 + 12.25) = 10.5 ft per hip, 42 lf across four. That is three 20 lf cap bundles with miter waste. Pyramid corners also consume the most starter and edge metal per square foot of any common roof shape — four rakes, no parallel walls, and every eave edge cut on a miter.
- Area: side × side × pitch multiplier — identical to a gable's footprint math.
- Hips: 4 × √((side × 0.7071)² + rise²); order caps with +10% miter waste.
- Field waste: 15% — straight courses between hips, heavy corner cutting.
- Vent: a pyramid has no ridge — plan a cupola vent or off-ridge vent at the apex.
Eight hip lines converge on an octagon — every one hand-cut, every one consuming cap and fasteners the plan view hides.
 Eight hips, one peak, five bundlesPhoto: Unsplash
The cone’s slant — not the pitch — sets the area. A 6 ft radius with a 5 ft rise carries π × 6 × 7.81 ≈ 147 ft².
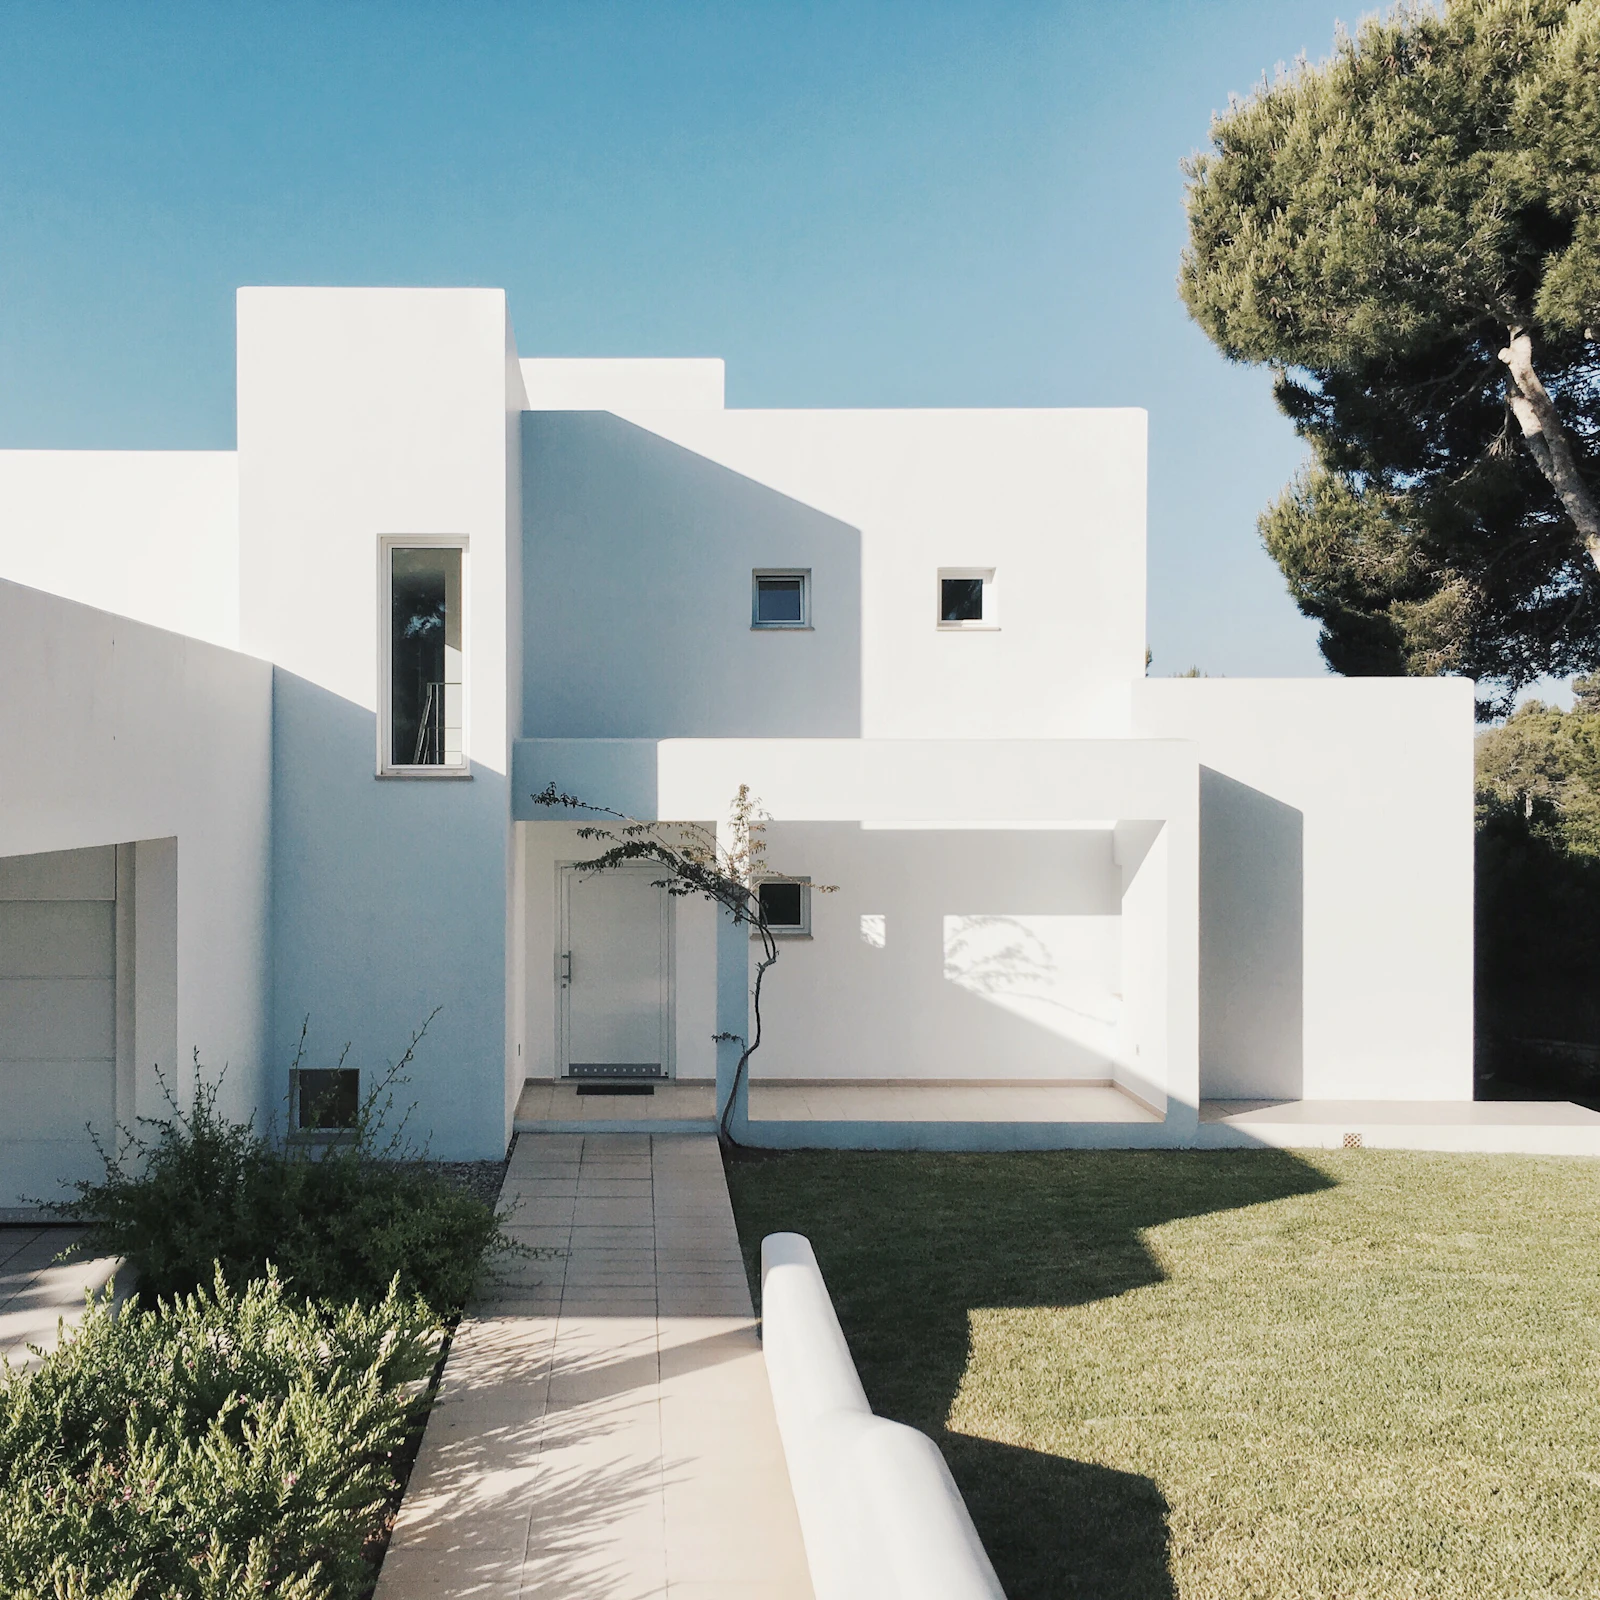 Radial courses, 25% wastePhoto: Unsplash
Silo & Conical Roof Shingles: π·r·√(r²+h²)
A conical roof is a different beast pretending to be a hip. There is no pitch multiplier because there is no constant pitch — slope varies with radius from the eave to the finial. The true area comes from the lateral surface of a cone: π times the radius times the slant height √(r² + h²), where h is the vertical rise from eave ring to peak. A 12 ft diameter silo top rising 5 ft is π × 6 × √(61) = 147 ft². The same diameter rising 8 ft is 169 ft² — an 15% swing driven entirely by h, which is why the calculator asks for rise instead of pitch.
Run the mode as an independent system, not a steep hip, for two reasons. First, the waste: every course is a radial cut, no two courses share a pattern, and offcuts never carry forward — 25% is the honest number, versus the 10–15% a pitched roof earns. Second, the mechanics: courses terminate at a point, so the last pieces at the finial are fiddled with on the ground before they go up, and the eave takes a custom-flashed circumferential edge instead of cap. Ordering by a hip-roof habit on a silo short-ships the field and ships caps that will never be used.
Turrets and bell roofs follow the same formula with one amendment: if the profile curves (a bell), estimate it as two stacked cones — radius and rise for each segment — and sum. The error of pretending a bell is a straight cone runs 8–12% low on the flared section, which is exactly the section where custom cutting eats the most material.
From gazebo to whole house
The pitch multiplier doing the work here is the same one every estimator on this site runs. When the project scales up from a pavilion to a full hip roof, open the roof shingle calculator on the homepage for the complete material list, or compare the hip roof calculator — and browse every specialized tool on the roofing calculators hub.
Gazebo Shingle Questions
How do you calculate shingles for a gazebo?
How many bundles of shingles does a 12 ft octagon gazebo need?
How do you calculate shingles for a pyramid roof?
How many shingles does a silo or conical roof need?
Why does an octagon gazebo need 20% waste when a house roof needs 10%?
Do gazebo hip lines need cap shingles — and why the +15%?
Related Roofing Calculators & Guides
Hip Roof Shingle Calculator
Hip roof shingle calculator: pitch-corrected area, bundles, ...
Gambrel Roof Shingle Calculator
Gambrel roof shingle calculator: upper and lower slopes meas...
Shed & Lean-To Shingle Calculator
Shed roof shingle calculator for lean-tos, barns and garages...
Flat & Low-Slope Roof Calculator
Flat roof calculator: why asphalt shingles stop at 2/12, and...
Hip & Ridge Cap Shingle Calculator
Ridge cap shingle calculator: ridge plus hip feet to cap bun...
How to Measure a Roof for Shingles
How to measure a roof for shingles three ways — ground tape,...
How Many Shingles by Roof Size (1,000–3,000 sq ft)
How many bundles of shingles for a 1,000–3,000 sq ft roof: s...
Shingle Brands Compared: GAF, OC, CertainTeed, IKO
GAF vs Owens Corning vs CertainTeed vs IKO vs Atlas: bundle ...
Shingle Colors Guide: GAF, OC & CertainTeed
GAF Timberline HDZ, Owens Corning and CertainTeed shingle co...
Class 4 Impact-Resistant Shingles (UL 2218)
What a Class 4 roof means: UL 2218 steel-ball impact classes...
How Long Do Shingle Roofs Last? Lifespan by Material
How long roofs last by material: 3-tab 15–25 years, architec...